
PORTFOLIO
Japanese Modern Ranch Courtyard
West Side, Ann Arbor, Michigan
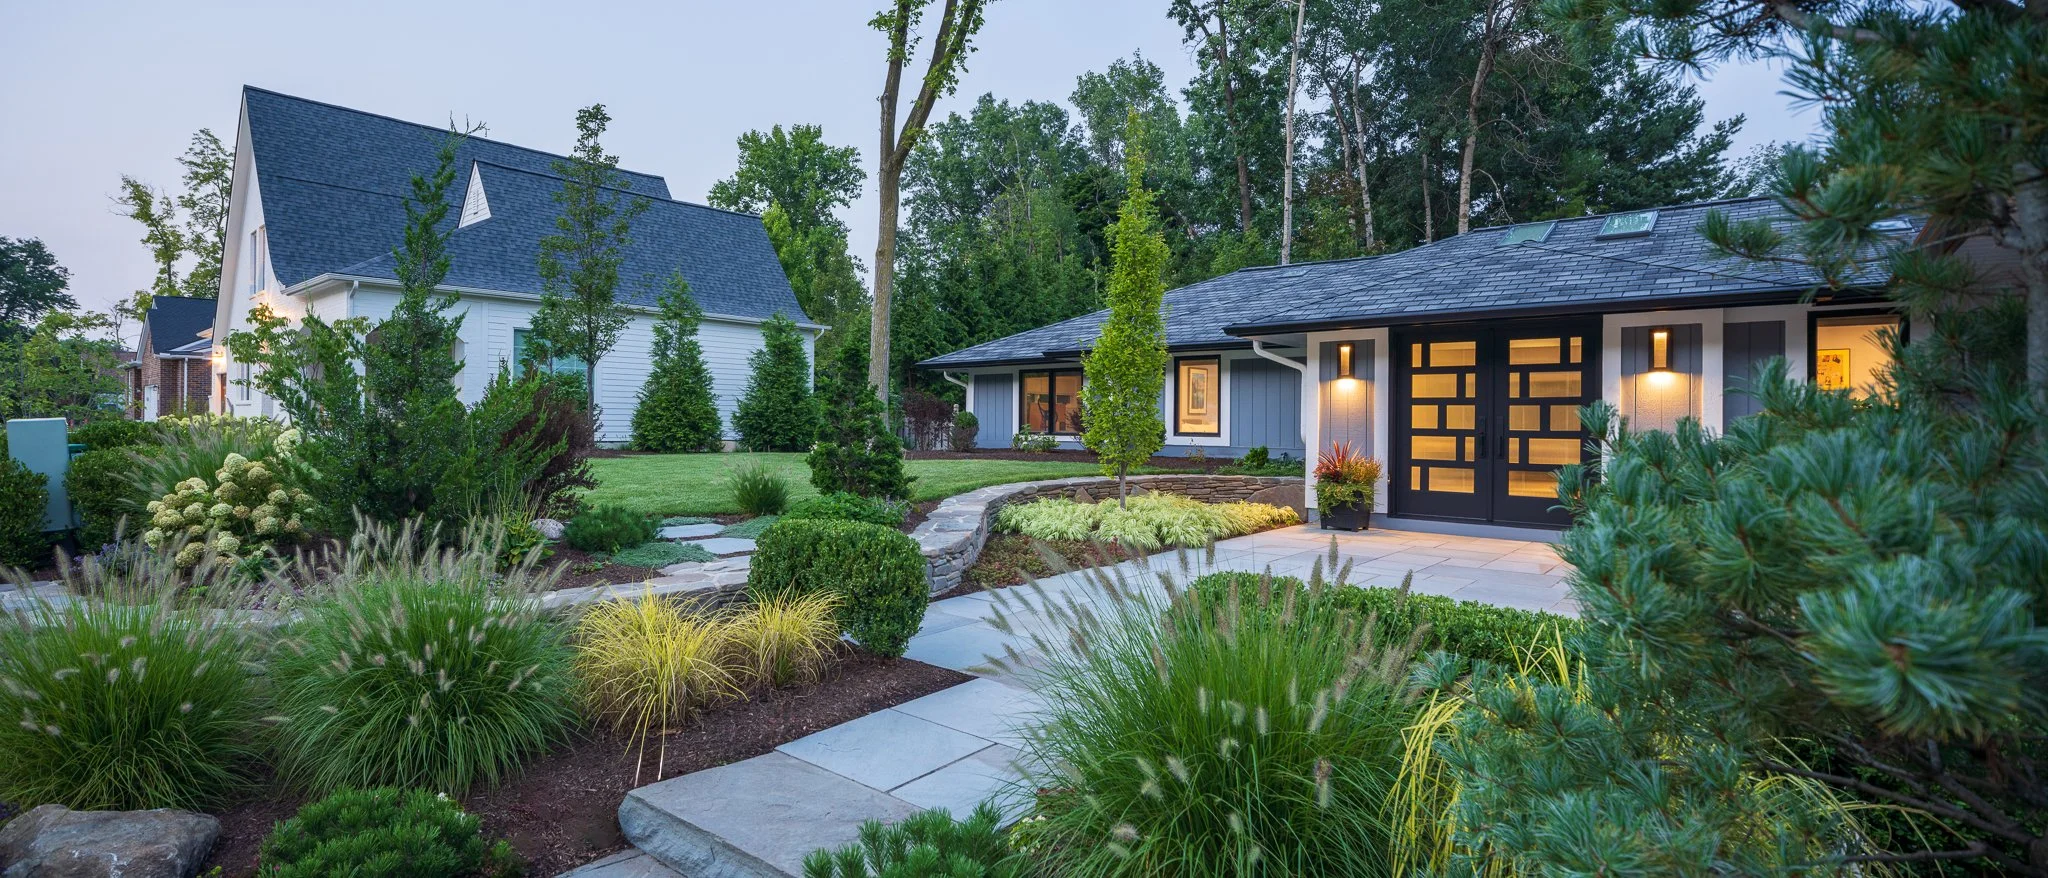
A newly renovated modern ranch sat on a wooded lot with a front yard shaped by a challenging elevation change and a new entrance layout. Extensive grading dropped the front of the property to improve drainage and create space for an entry courtyard. A low, curving fieldstone wall retains the surrounding slope while bringing structure and definition to the front of the home.
LOCATION
West Side, Ann Arbor
SCOPE
Stonework, grading, gardens
MATERIALS
Fieldstone & Bluestone
RECOGNITION
Ann Arbor Garden Walk, 2027
BEFORE
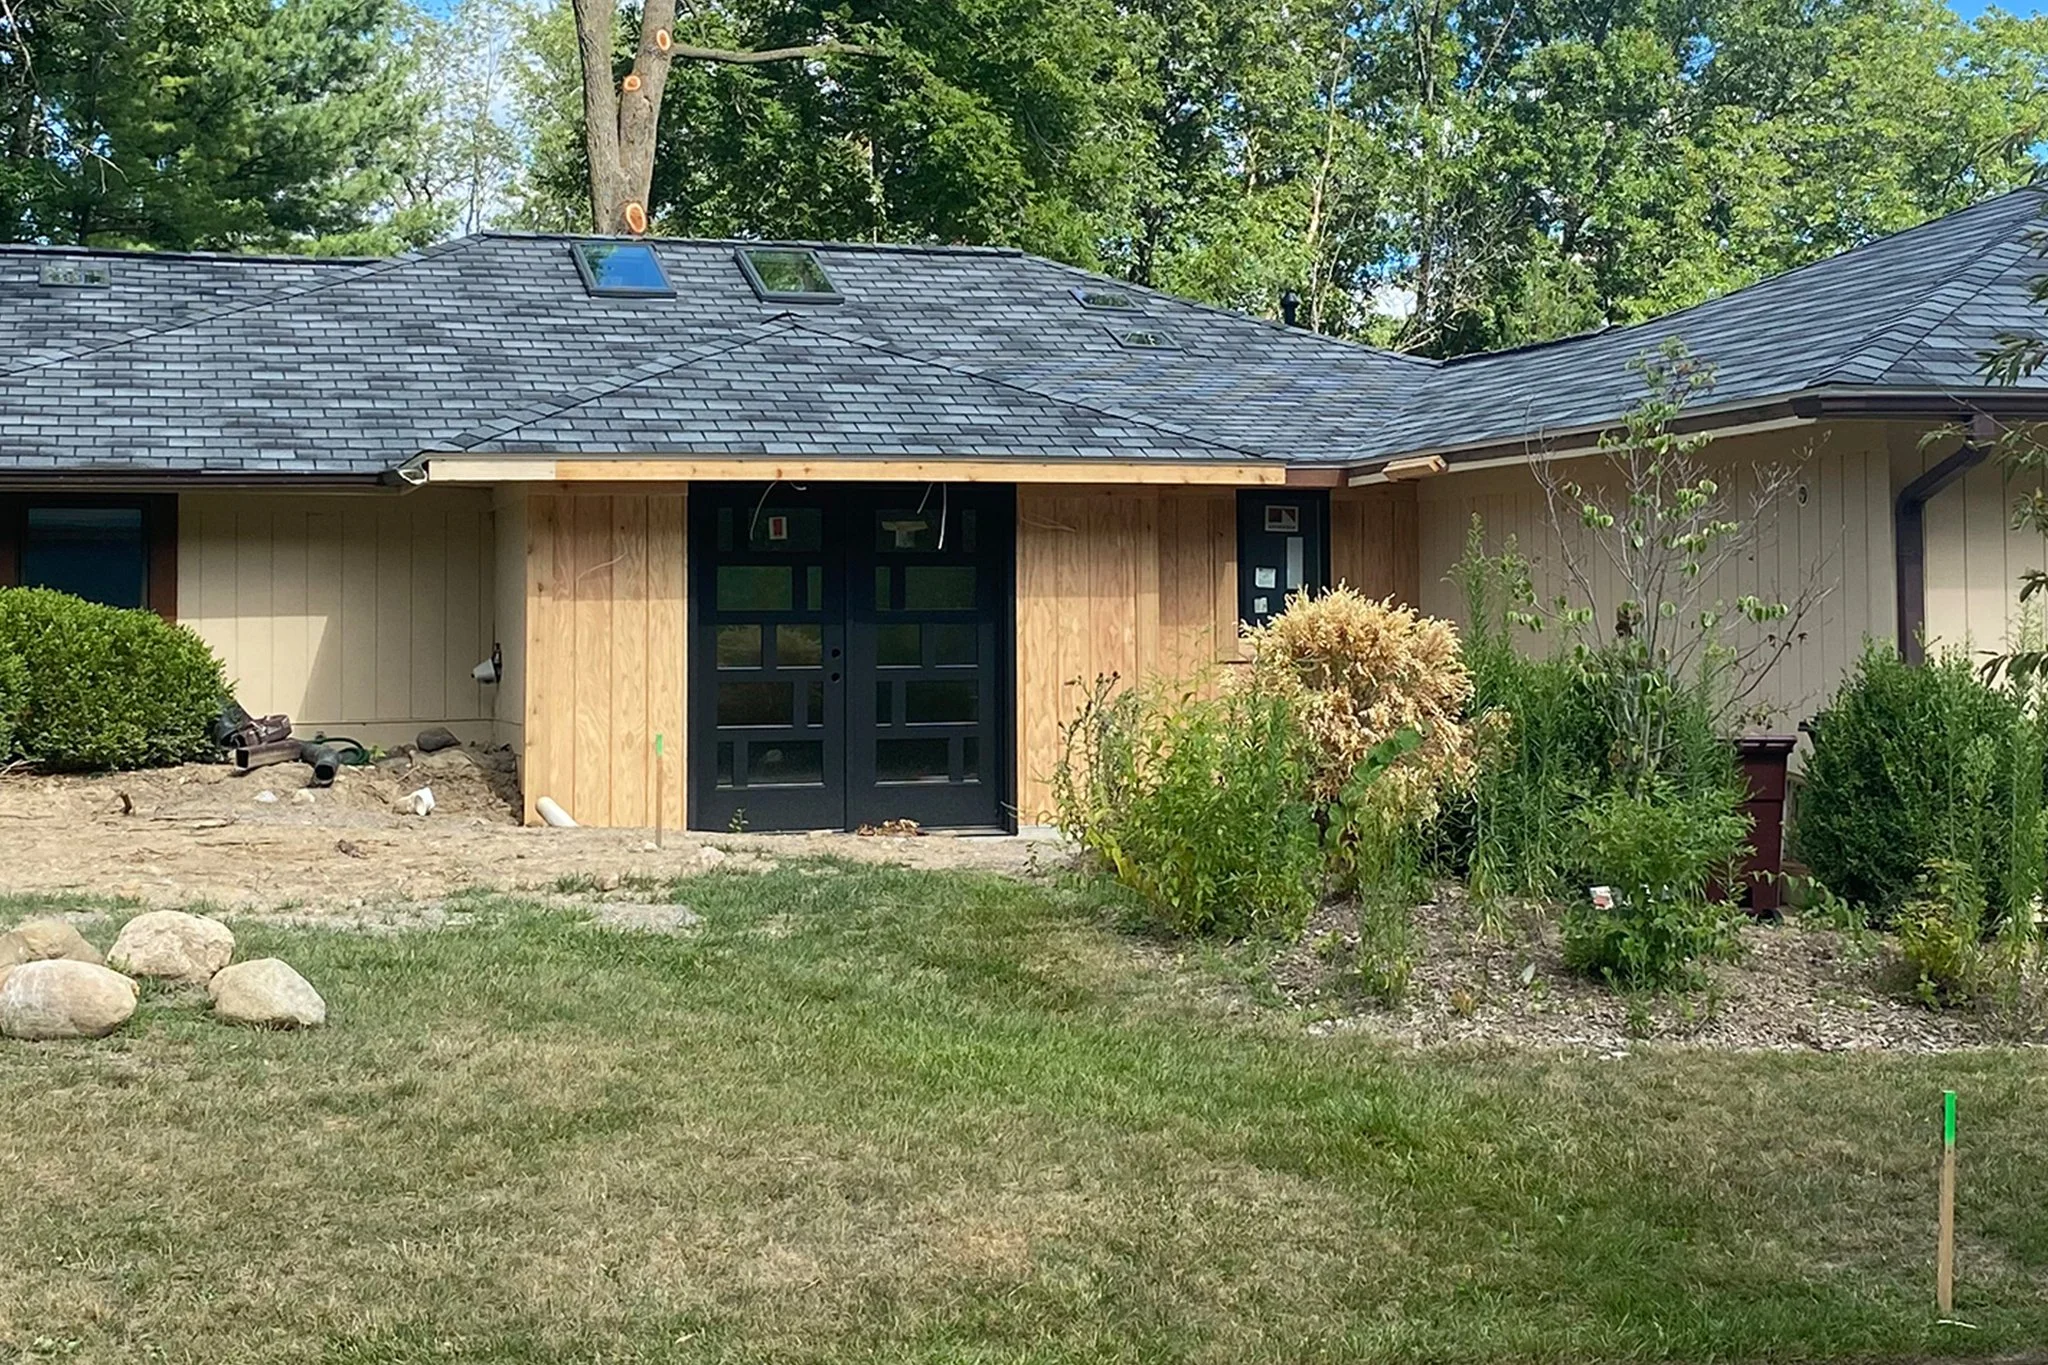
The front entry before grading and construction.
AFTER
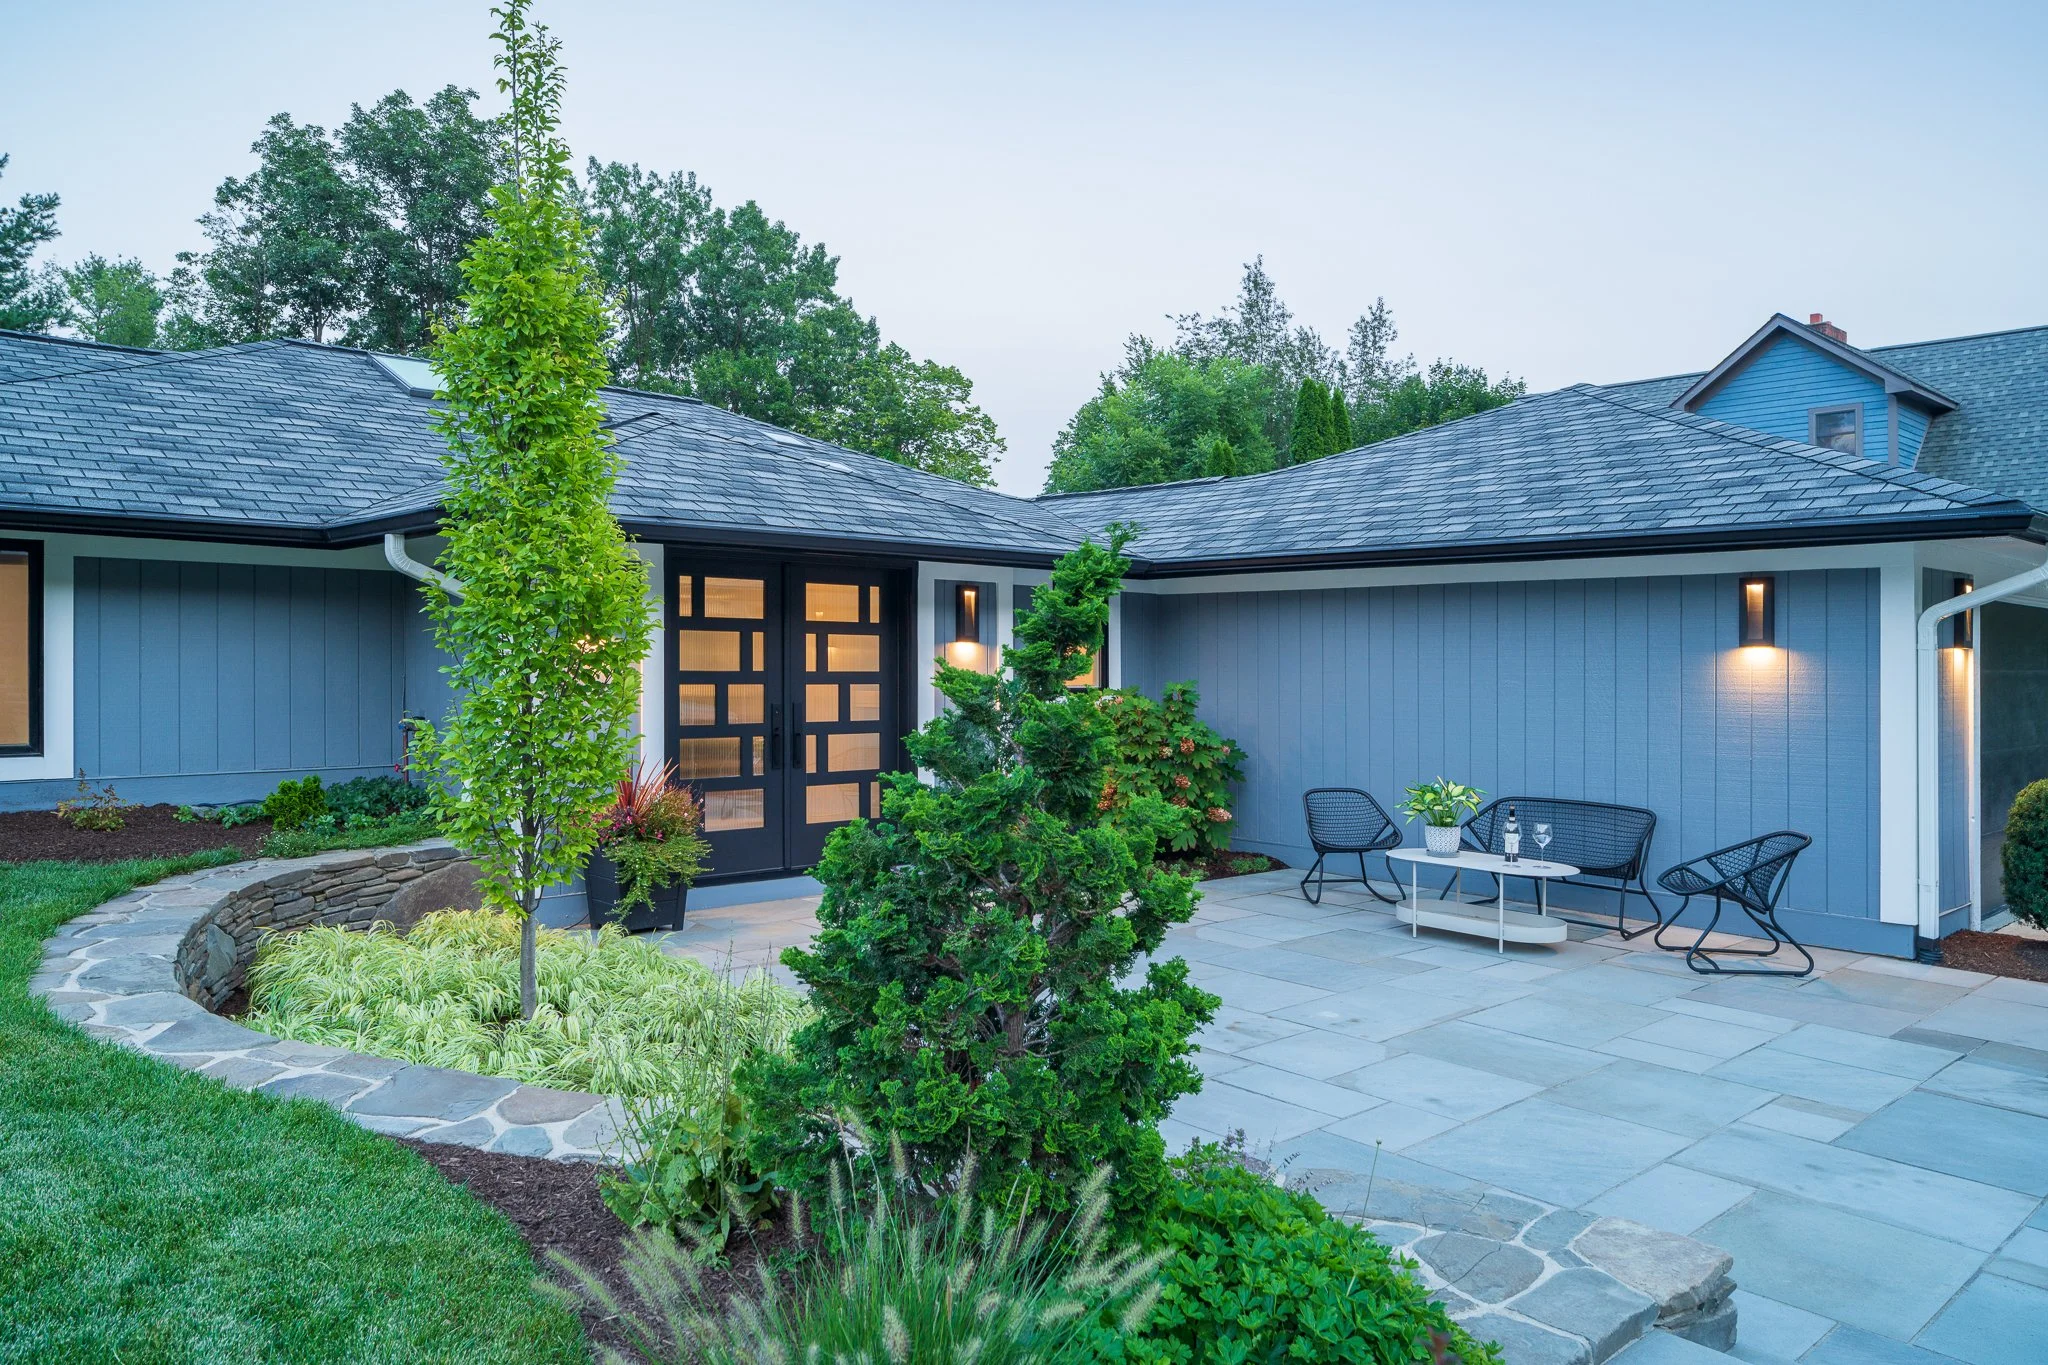
The stone retaining wall holds the existing grade while defining the new courtyard.
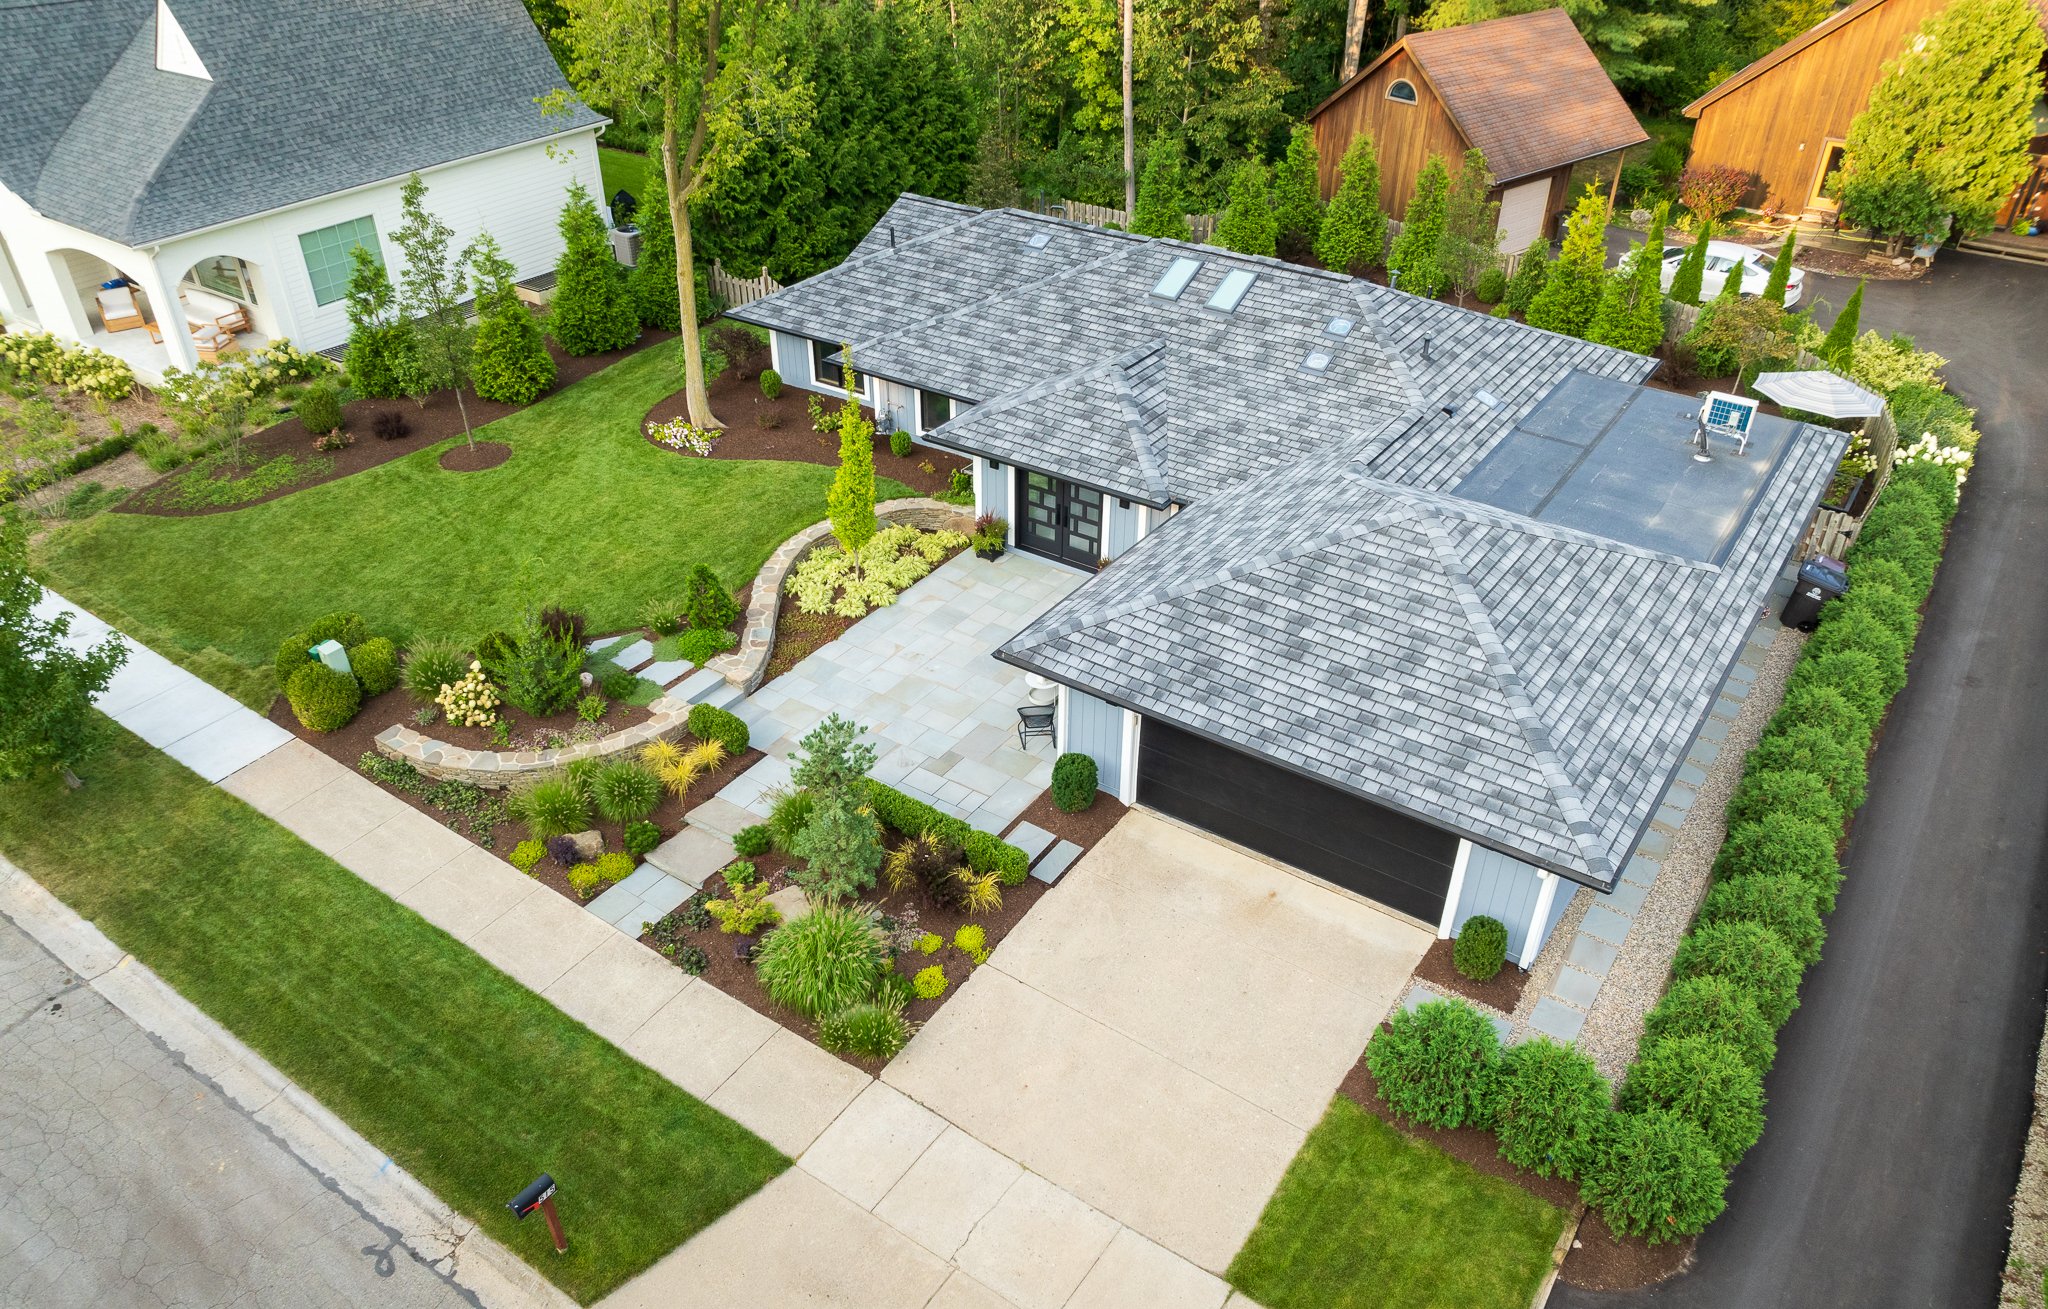
Front courtyard, from above. Regrading and a curving fieldstone wall reshape the approach while creating a defined outdoor space.
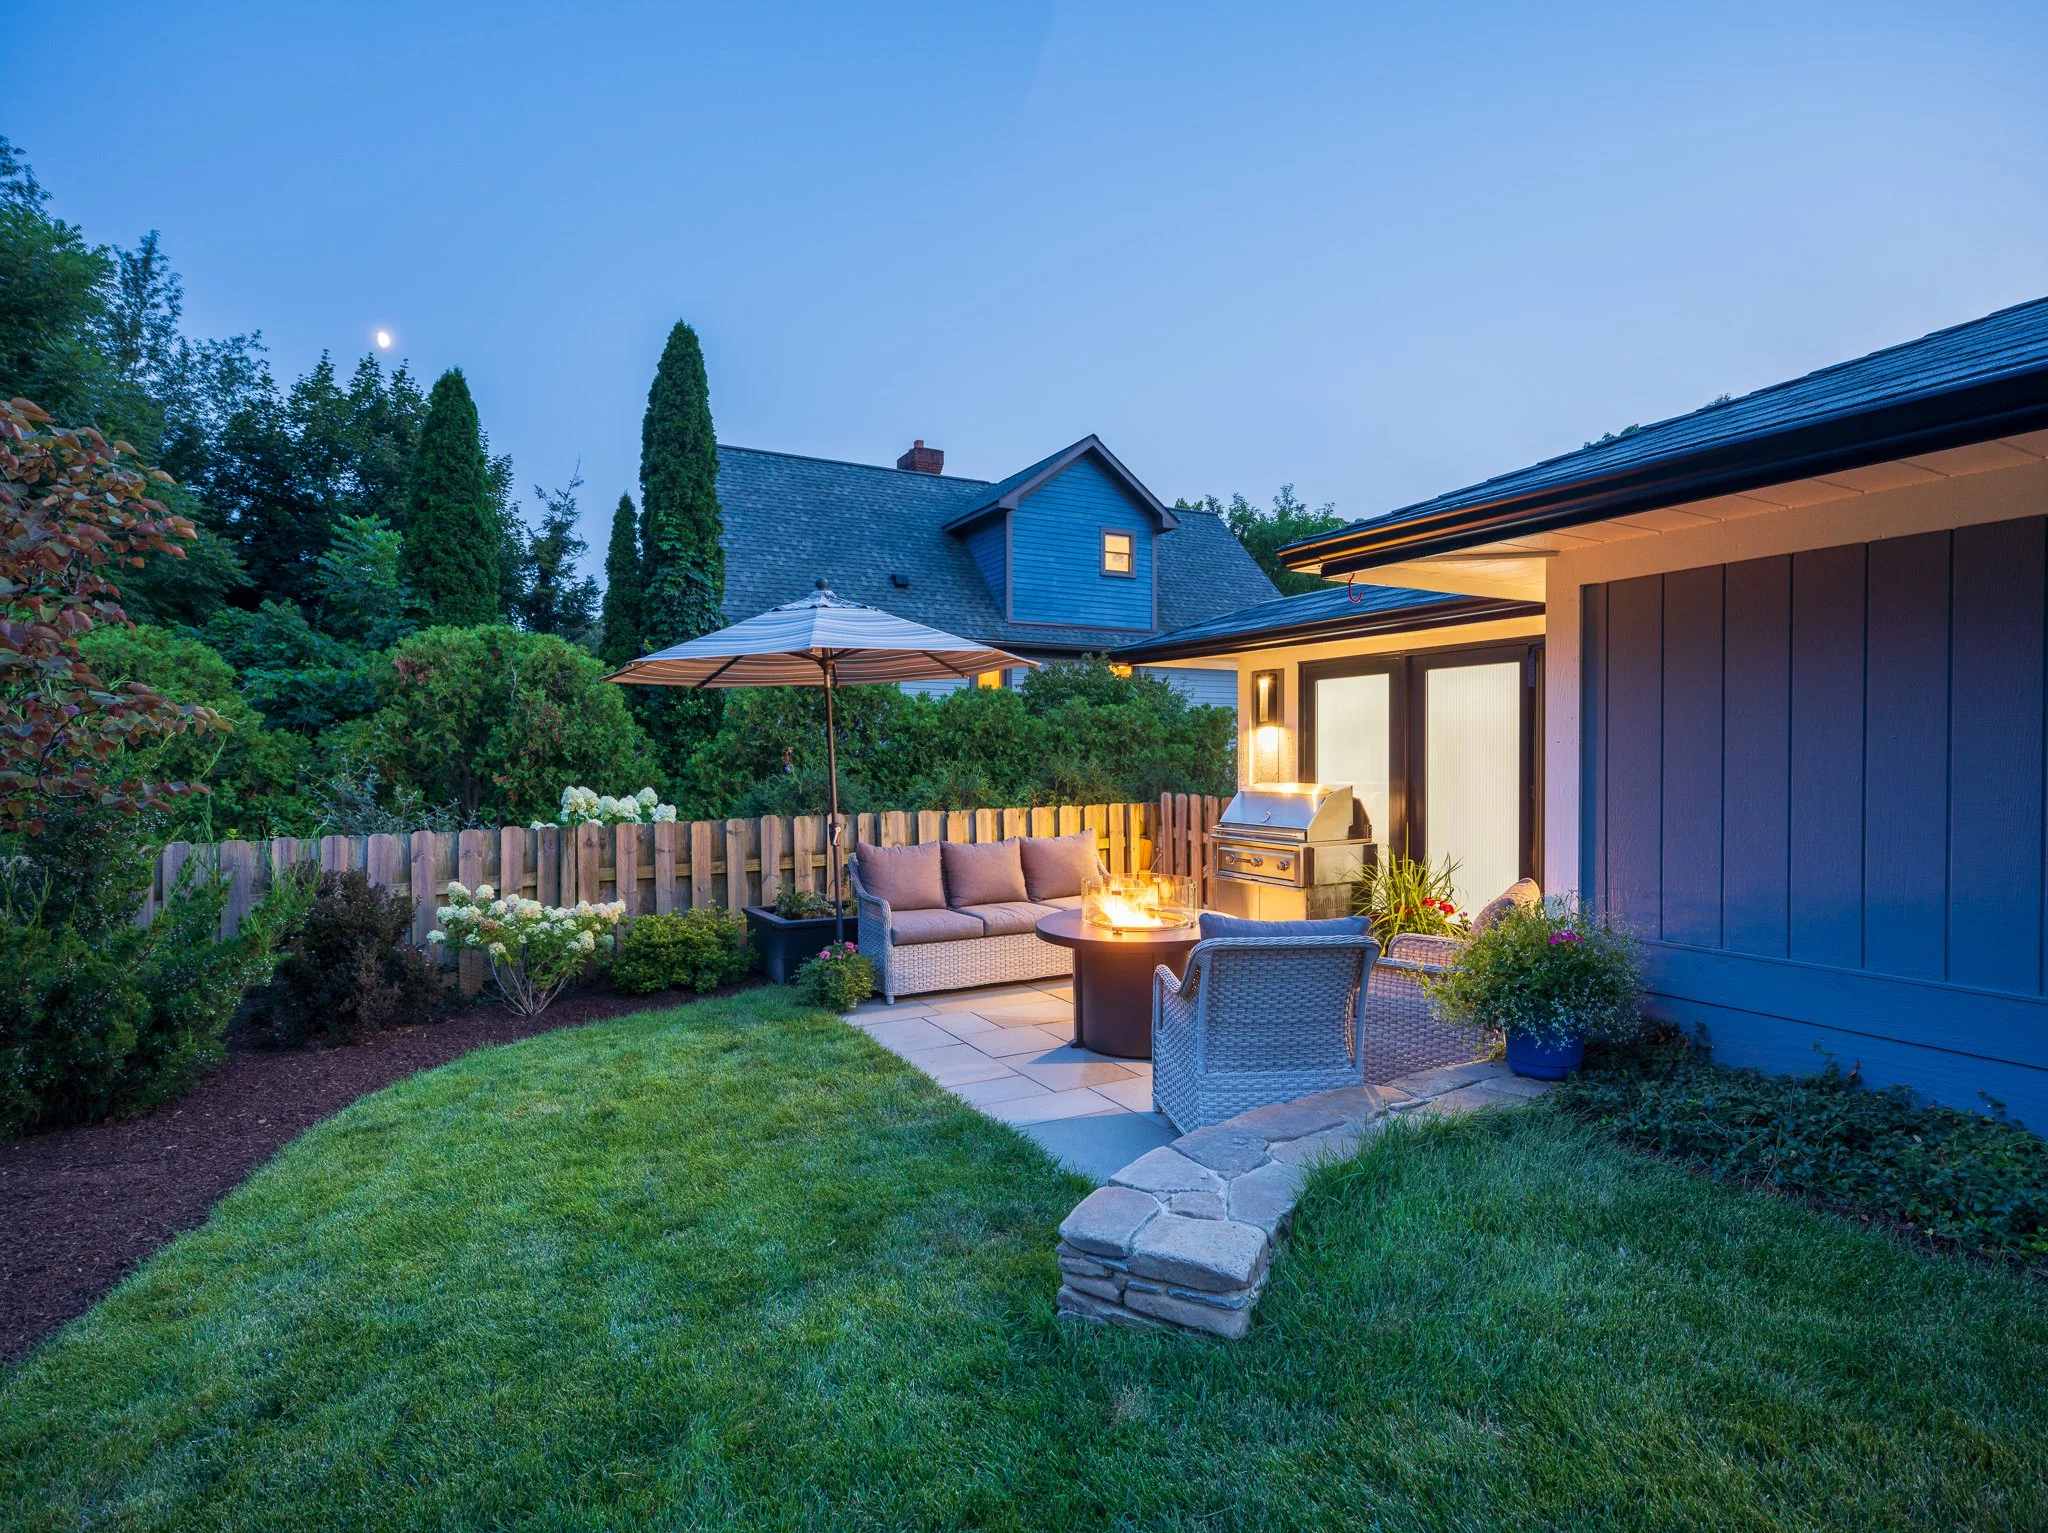
Back patio at dusk. Regrading transformed the sloping yard into a more functional setting for gathering and evenings around the fire.
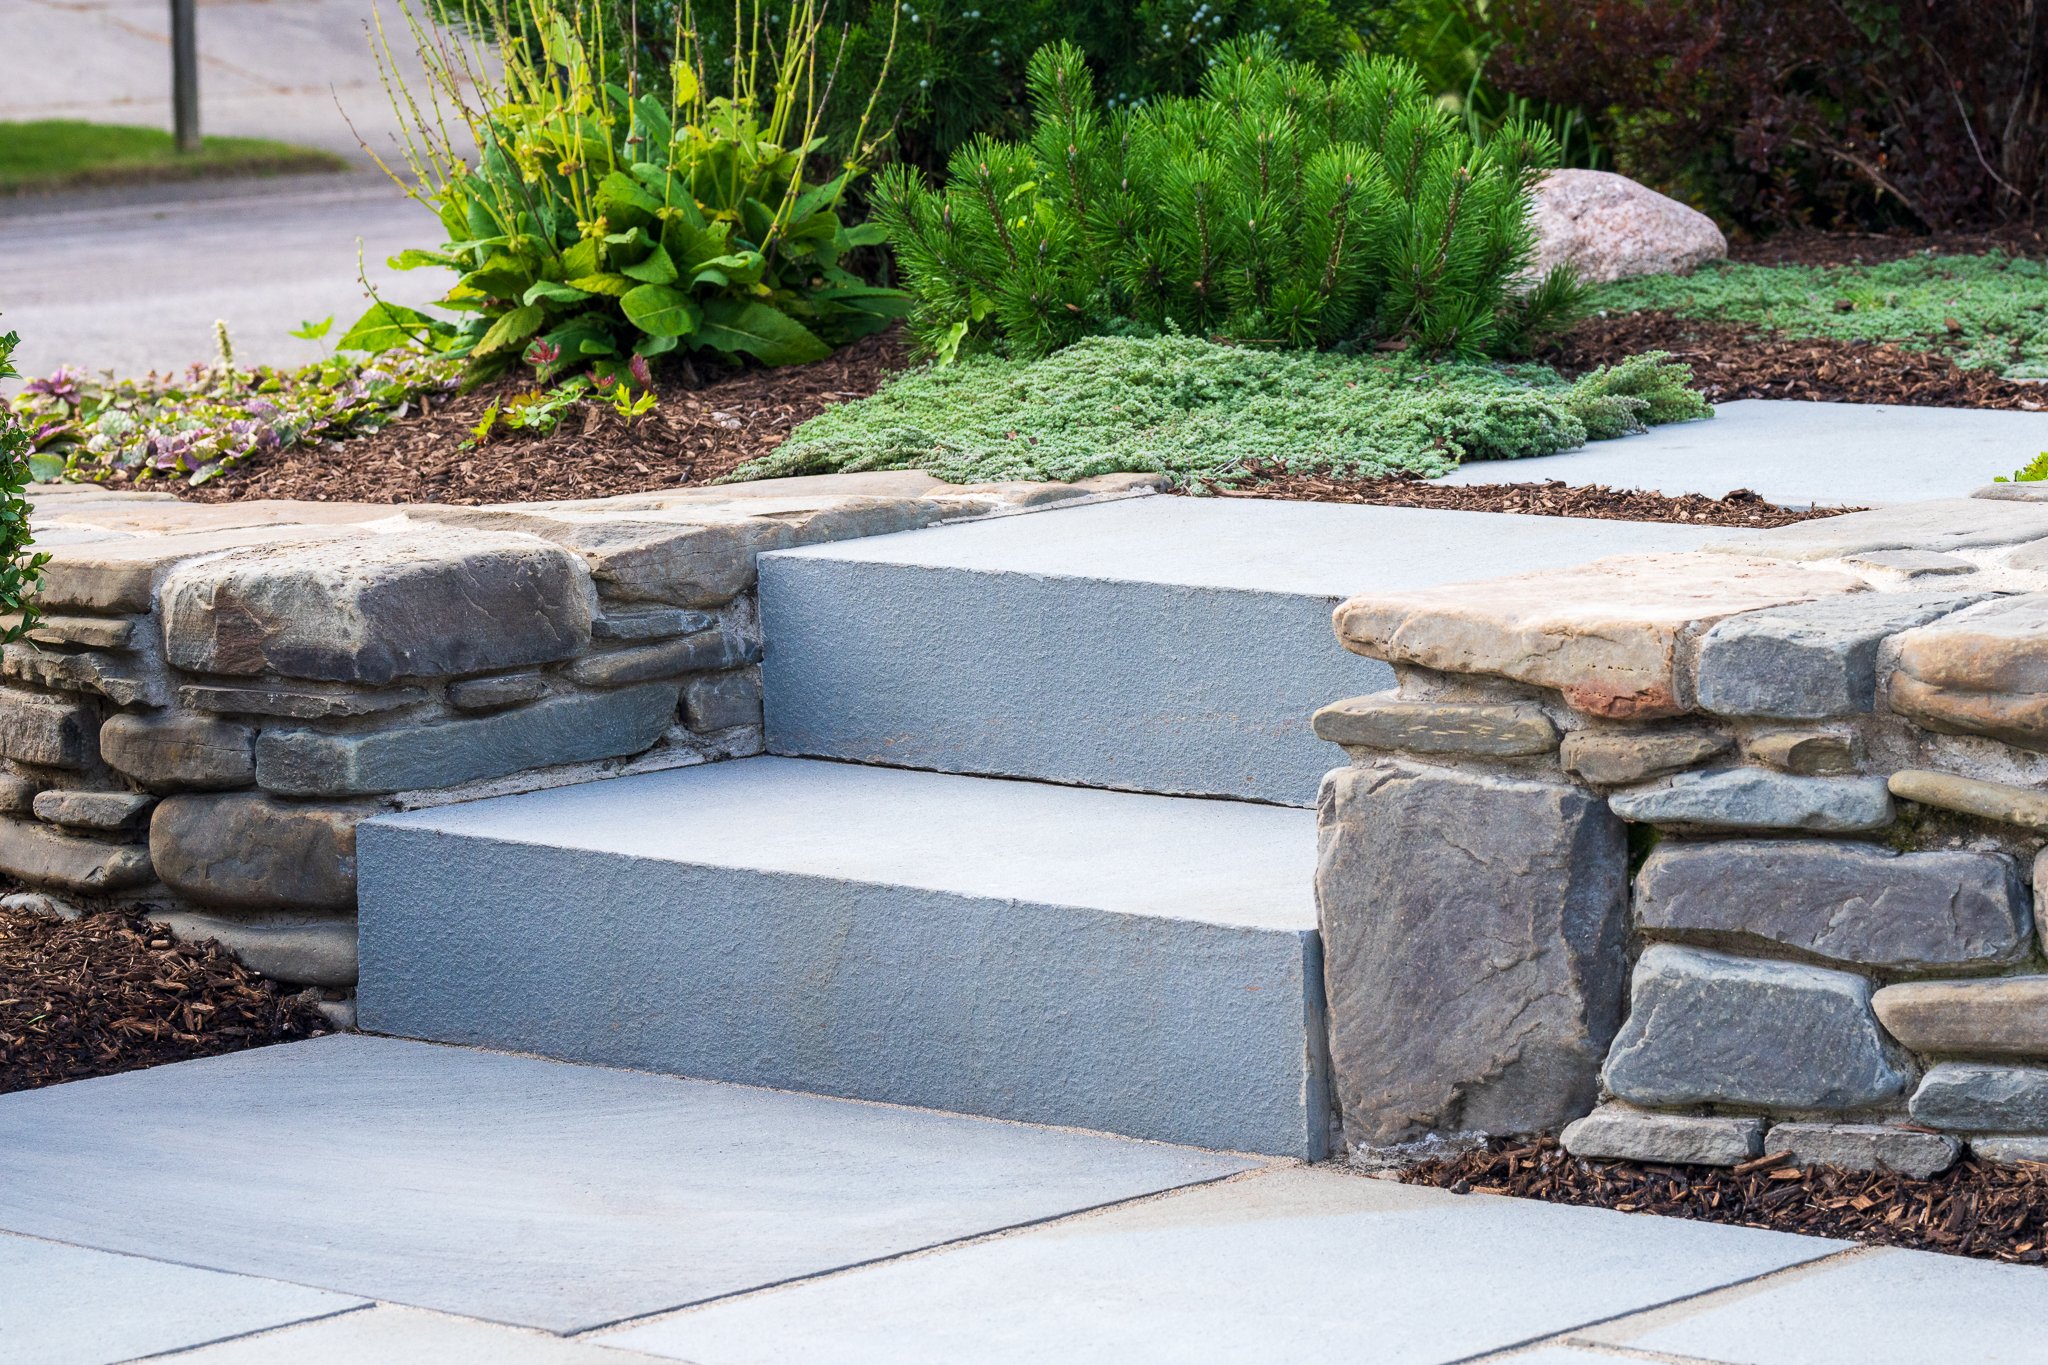
Stone steps and retaining wall. Changes in grade are resolved through a sequence of walls, steps, and planted edges.
Black pine, Hakone grass, Hinoki cypress, and layered plantings give the front courtyard a Japanese modern character while creating privacy without closing it off. At the back, regrading transformed a steep, unusable slope into a more natural setting, with viburnum, arborvitae, juniper, and hydrangeas providing privacy around a bluestone patio for grilling, dining, and gathering.
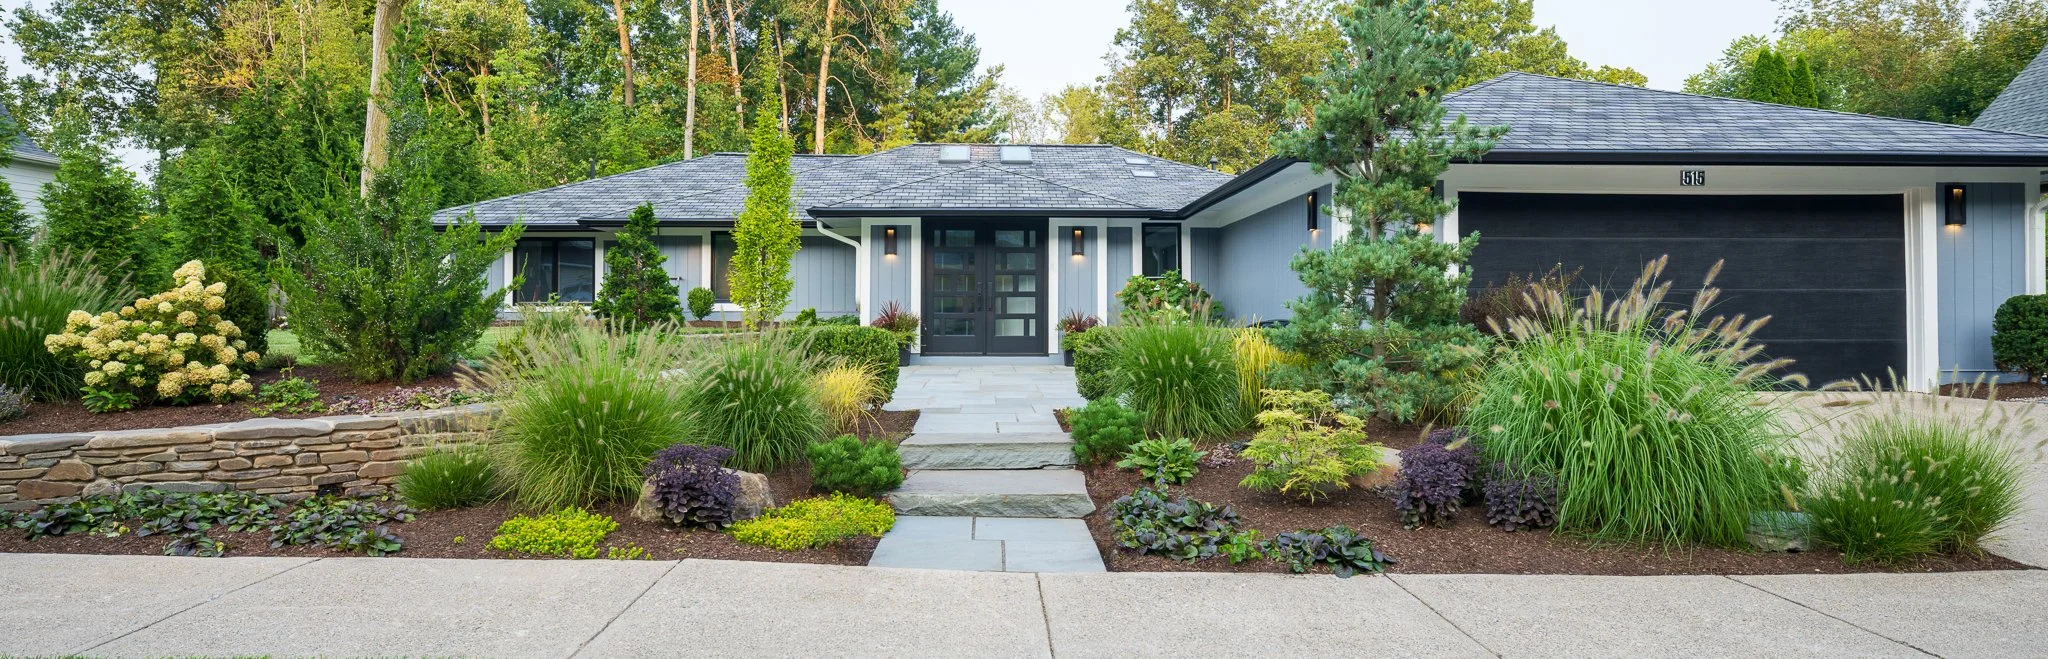
The finished front landscape. Layered planting and stonework frame the renovated home and new entry.
“We recently remodeled a modern ranch home in Ann Arbor and hired Heirloom Landscapes to design and install landscaping and stonework in our front, side and back yard, including three bluestone patios. Michael Cullen gave us several unique design ideas and worked closely with us to arrive at a final design that is the talk of our neighborhood. Michael and his crew focused on every detail and made sure the landscape complimented our contemporary home design. He always made himself available to address questions that came up as the crew was installing the landscaping. Michael is extremely creative and a super nice guy. We highly recommend Heirloom Landscapes.”
HOMEOWNER — WEST SIDE, ANN ARBOR
Contact Heirloom Landscapes.